Brick being laid on the Grace Street side of the building.
Thursday, May 8, 2008
Wednesday, April 16, 2008
April 16, Site Meeting
The Houndstooth is starting to come together nicely. The brick work has begun. You will notice the accent brick with the rough surface every seventh course on the way up the side of the building. This will break up the look of the brick nicely. The roof joists have also arrived. In the pictures below, you will see the crane setting the roof joists in place. These pieces will be welded to the steel structure. This will allow the roof work to progress in a timely manner. The block has been damp proofed on the outside of the building. The black color is from the application of the damp proof material.
Brick work being completed on the side of the building. This gives you a good look at the accent brick course.
Thursday, April 10, 2008
April 9, 2008
The Houndstooth continues to make good progress. The initial layer of asphalt has been completed in the back parking lot. At our meeting, we reviewed change orders that involve a protective bollard fence on the back of the property, canopy and roof drainage systems, an emergency roof drain and electrical wiring for the pool hall. It appears that all of these items will be implemented, though some of them are not necessarily required. They are all in the best interest of the building and property for the long run. The pictures below begin outside the front of the building. You can see that the block has been completed up to its total height. Studs and drywall will complete the walls to the top of the steel frame, and, of course, brick will be on the outside.
This crane is laying steel on top of the block wall after concrete has been pumped into the cavities of the block.
This crane is laying steel on top of the block wall after concrete has been pumped into the cavities of the block.Thursday, April 3, 2008
April 2, 2008 Site Meeting
The block work progress continues on the Houndstooth. The block does not go up to the top of the building. Metal studs and drywall will go on top of the block wall to complete the walls up to the metal frame. You can see the final heighth of the of the block in the second picture below. Scott, with K&A, says that the project is still about two weeks behind due to the site work that had to be done in the beginning. He believes that this lost time should be picked up by May. The project should be back on schedule at that time. Roof joists will be in by the middle of April.
This is a picture of the bar area. You can see the center counter stand in the middle.
Wednesday, March 26, 2008
March 26, 2008 Site Meeting
Wednesday, March 12, 2008
March 12, 2008 Update
Houndstooth Update
The slab has now been poured. The contractor will be cutting the expansion joints in the slab over the next several days. The concrete that you see is basically what the finished floor will be and look like. It is a colored concrete, it will be very durable with little maintenance. The next steps will include laying the block for the walls and putting up the structural steel. The fourth picture below shows one of the building footings that the steel will be bolted to. This is what will support the structure and roof system of the building. Scott, with K&A, says that the project is still a couple of weeks behind due to the dirt work and weather. However, Scott is confident that these two weeks will be made up over the course of the project.

The slab has now been poured. The contractor will be cutting the expansion joints in the slab over the next several days. The concrete that you see is basically what the finished floor will be and look like. It is a colored concrete, it will be very durable with little maintenance. The next steps will include laying the block for the walls and putting up the structural steel. The fourth picture below shows one of the building footings that the steel will be bolted to. This is what will support the structure and roof system of the building. Scott, with K&A, says that the project is still a couple of weeks behind due to the dirt work and weather. However, Scott is confident that these two weeks will be made up over the course of the project.
Wednesday, March 5, 2008
March 5, 2008
The pictures below are from todays site meeting. the retaining wall has been completely poured. The first pictures shows the wall from the back property line all the way to the corner. The concreted subcontractors are currently adding a finish to all exposed surfaces of the wall in order to fill in the holes and give it an even look.
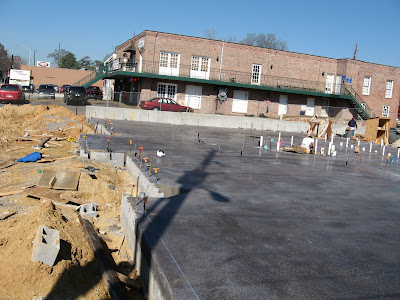

The next three pictures show the footings and first 2 to 3 rows of block for the building walls. Also, you can see that all the underslab plumbing has been roughed. The electrical contractor is on site at the time of the pictures working on the underslab electrical conduit. Once all the plumbing and electical is done, the slab floor will be poured. This should take place later this week.

The next three pictures show the footings and first 2 to 3 rows of block for the building walls. Also, you can see that all the underslab plumbing has been roughed. The electrical contractor is on site at the time of the pictures working on the underslab electrical conduit. Once all the plumbing and electical is done, the slab floor will be poured. This should take place later this week.
Subscribe to:
Posts (Atom)